High-Impact Home Retrofits
Most existing residential housing units operate as thermal sieves. Decades of unsealed masonry penetrations, degraded cavity fills, and single or double glazed aluminum frames result in extreme space heating demand exceeding 180 kWh/m² per annum. Converting such homes to decarbonized electric heat pumps without structural intervention causes astronomical power bills and equipment short-cycling.
A high-impact retrofit systematically executes an outside-in or inside-out structural insulation envelope upgrade, reducing base heating demand by 70% to 85% prior to selecting thermal generation machinery.
Sequential Envelope Upgrades
Interventions must follow a physics-based priority hierarchy to avoid trapped interstitial condensation.
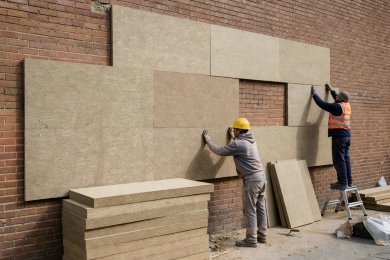
External Wall Insulation (EWI)
Applying 160mm of vapor-open natural fiber board to exterior masonry retains the structural mass within the heated zone, stabilizing internal room temperatures through severe cold snaps.
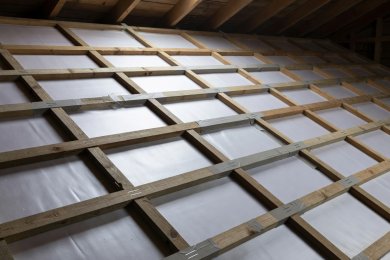
Intelligent Vapor Membranes
Installing variable-permeability membranes inside ceiling rafters allows summer dry-out while preventing humid indoor winter air from rotting roof timbers.
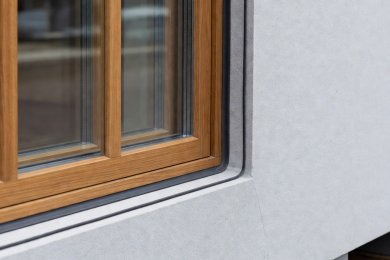
Sub-frame Window Reveals
Mounting new triple-pane windows aligned with the exterior insulation layer stops thermal bypass flanking around masonry jambs.
Airtightness vs. Ventilation: The Critical Balance
A common misconception is that houses need to "breathe" through structural cracks. Uncontrolled air infiltration is not ventilation; it is an unregulated energy drain that brings moisture and allergens into wall cavities.
The engineering rule is absolute: Build tight, ventilate right. Once blower door tests verify airtightness below 1.0 ACH (Air Changes per Hour at 50 Pa), an automated heat recovery ventilation (MVHR) unit must supply continuous, balanced fresh air. By capturing kinetic thermal energy from bathroom and kitchen exhaust air, the incoming clean air is pre-warmed to within 2°C of room temperature.
| Retrofit Scope | Typical Cost | Space Heat Reduction | Durability Profile |
|---|---|---|---|
| Loft & Attic Over-insulation (400mm) | Low | 25% – 30% | 50+ Years |
| Intelligent Membrane Airtight Sealing | Moderate | 15% – 20% | Indefinite (Protected) |
| External Wall Cladding & Insulation | High | 35% – 45% | 60+ Years |
| Triple Glazing & Insulated Doors | High | 15% – 22% | 35+ Years |
Executing these measures concurrently eliminates cold radiant surfaces, allowing interior thermostats to be dropped 2°C without sacrificing perceived human thermal comfort.